Compartmentation survey
Floor by floor, riser by riser, with a numbered photo of every hole that should not be there.
- Every seal labelled and photographed
- BM TRADA / FIRAS-certificated contractors
- Written price before any work
A compartmentation survey answers one question for each wall and floor that is meant to hold back a fire: is there a hole in it, and if so, what goes through the hole?
The answer comes back as a schedule. In a mid-rise block off Commercial Road it might read like this, as an illustration:
B-014. Level 3, east corridor, above ceiling. Cable tray through 100mm block wall, 40mm gap above tray, no seal. Photo B-014.
B-015. Level 3, riser cupboard. 32mm plastic waste through slab, collar missing. Photo B-015.
B-016. Level 3, bin store lobby. Vertical joint where the board wall meets the column, open for 1.2 metres. Photo B-016.
Every line points to a photo and a mark on the plan. Someone who has never been in the building should be able to walk to B-016 and find it.
Getting into the building
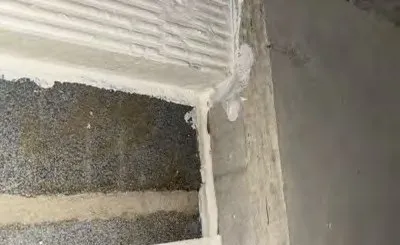
Tower Hamlets has a lot of buildings where access is the hard part. Riser keys held by a concierge, plant rooms on the roof with a separate fob, ceiling voids above flats that can only be reached from the corridor. Before the day we ask for a key list, the floor plans and the name of whoever can open doors. A survey that cannot get into half the risers is only half a survey.
Looking, and sometimes opening up
Most breaches are found by looking. Ceiling tiles lift, riser doors open, the loft hatch comes down. Some walls are boxed in, though, and the only way to know what is behind the boxing is to take a panel off. That is an intrusive survey. You agree the places in advance, and the survey report says which areas were opened and which were not.
What the survey is not
It is not a fire risk assessment, and it does not decide how quickly each breach must be fixed. That decision belongs to your fire risk assessor and the responsible person for the building. Fire doors are a separate inspection as well, though the joint between a door frame and the wall it sits in does go on our list.
After the report
You can send the schedule to any competent contractor for a price. Or ask us, and our BM TRADA / FIRAS-certificated contractors seal the breaches and add a "sealed" photo next to each "found" photo.
The survey itself is priced from the floor plans: the number of storeys, the number of cores and how much of the building is corridor ceiling.
Send us the page that lists them, or a few photos with a tape measure in shot, and the postcode. We come back with a written price.