Cavity barriers
Hidden voids let fire travel past a wall that looks complete from the room. Barriers close them.
- Every seal labelled and photographed
- BM TRADA / FIRAS-certificated contractors
- Written price before any work
A corridor wall can be built perfectly from floor to ceiling tile and still fail, because the void above the tiles runs straight over the top of it into the flat next door. The same thing happens in roof spaces over top-floor flats, and in the cavity behind some kinds of cladding. A cavity barrier is a strip of fire-resisting material that closes that hidden void on the line of the wall below.
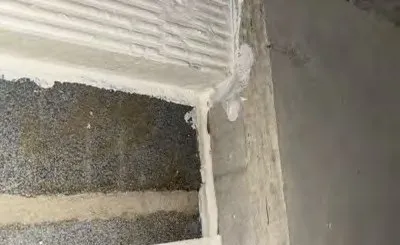
Where they usually go missing
Above suspended ceilings, where the partition stops at the grid and the void carries on over it. This is common in offices that have been split into smaller units.
In the roof space of low-rise blocks, where the walls between flats should carry on up to the underside of the roof and sometimes stop at the top floor ceiling.
At the edges of floors in framed buildings, where a gap is left between the slab and the outer wall.
Inside the cavity of external walls on some newer blocks, at each floor and round windows. That work belongs with the specialists dealing with the external wall, and we will tell you if what we find points that way.
An office example
Imagine a third floor in a converted building off Brick Lane that has been split into four studios, with the new partitions built up to the ceiling grid and about 600mm of open void above them carrying ducting and cable across the whole floor. Our contractors would run a line of cavity barrier along the slab above each partition, cut round the ducts and trays, and close the gaps round each duct with mastic or batt, photographing each length before the tiles go back.
Before it starts
We need to know where the compartment lines are meant to be, which usually comes from a fire strategy, the building control drawings or a fire risk assessment that names them. If none of those exist, a compartmentation survey comes first.
Cavity barriers are fitted by our BM TRADA / FIRAS-certificated contractors.
Send us the page that lists them, or a few photos with a tape measure in shot, and the postcode. We come back with a written price.